
Concept - From Blueprint to Built: A 3D Web Concept for Architects & Builders
A concept build using Three.js and GSAP to scroll a real 3D model from blueprint linework into a finished, materialised render — showing architects, general contractors, home builders, and outdoor living firms what a premium web experience actually looks like.
- Concept
- Blueprint Arising, built by Arising Co
- Year
- Service
- Concept — 3D Web Experience & Design
A Concept, Not a Client
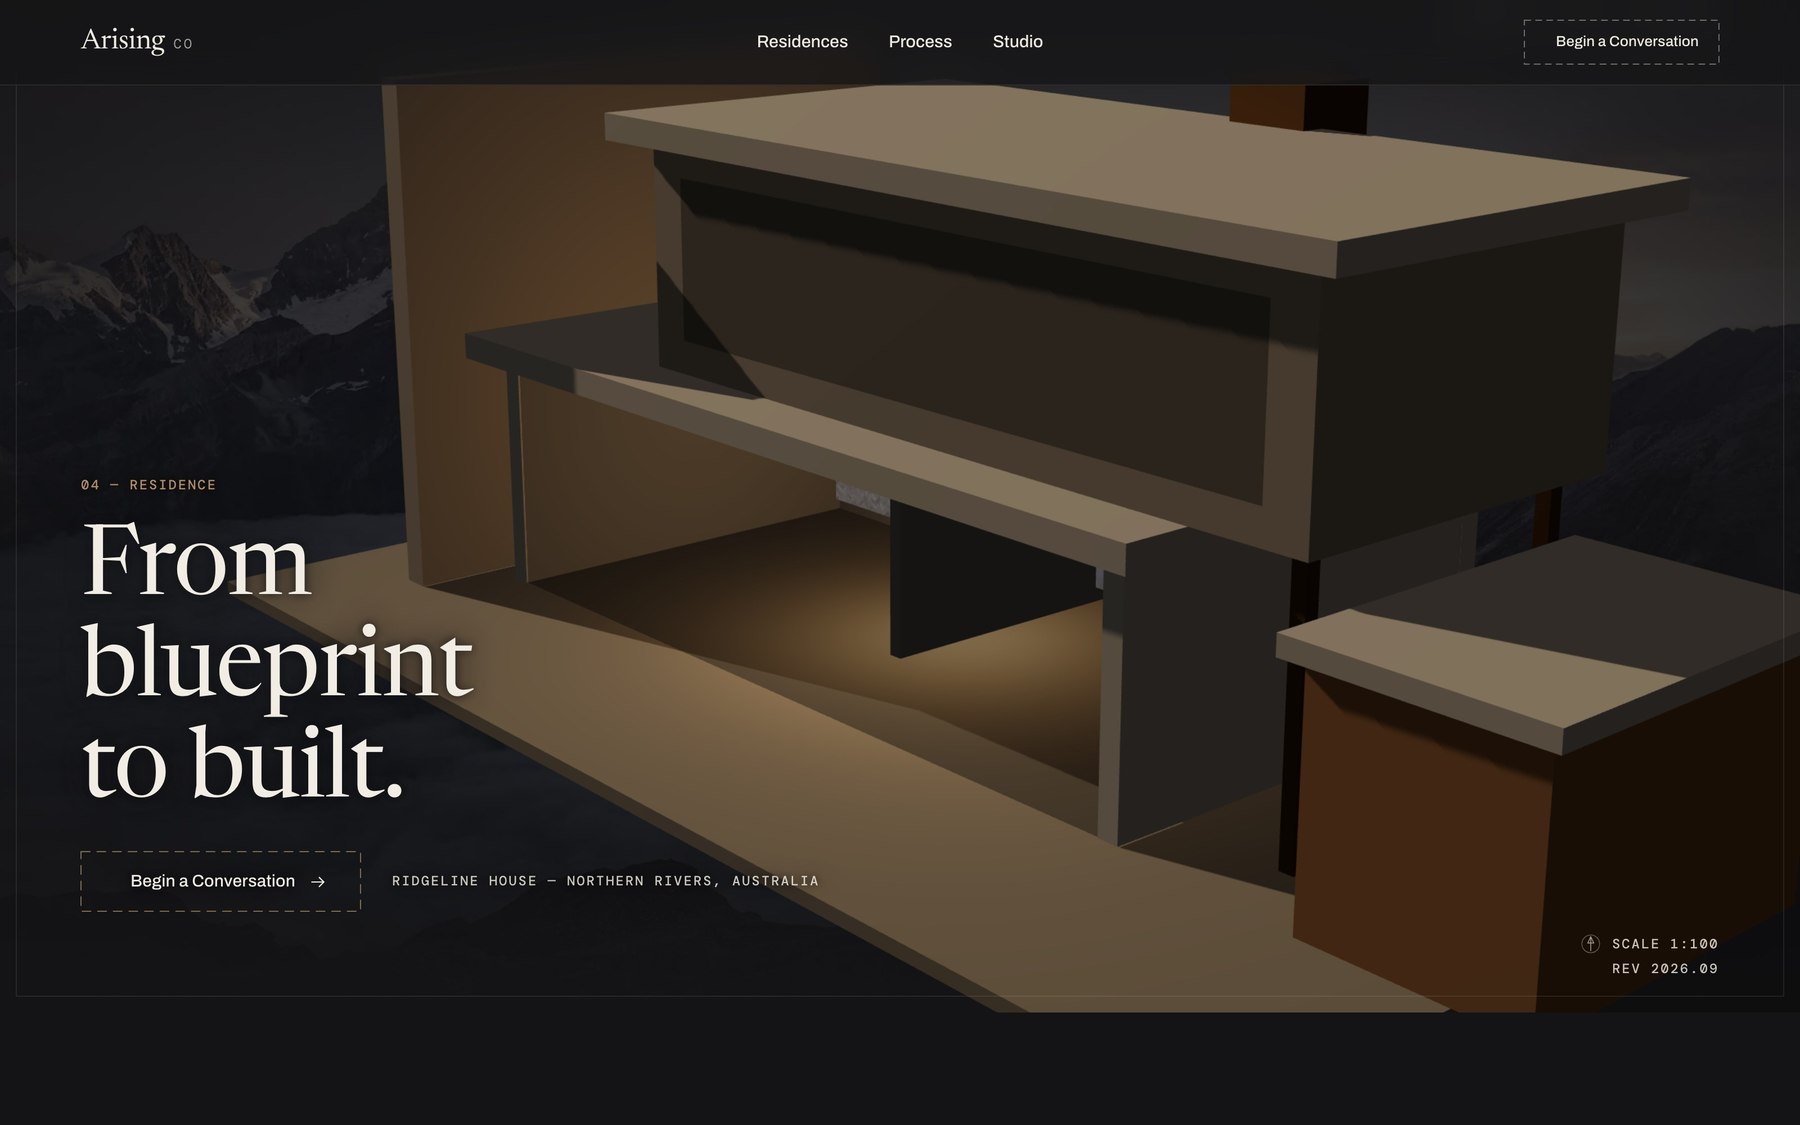
Blueprint Arising is not a real firm and this was not a paid engagement. It is a working concept site at blueprintarising.netlify.app, built to answer a question we get asked in different words by almost every architecture and construction client: what would a genuinely premium website even look like for us?
It is aimed at four related businesses — architecture practices, general contractors and construction firms, custom home builders, and outdoor living companies. All of them sell a process that turns drawings into something physical. Almost none of their websites do anything with that.
The Sequence That Does the Work
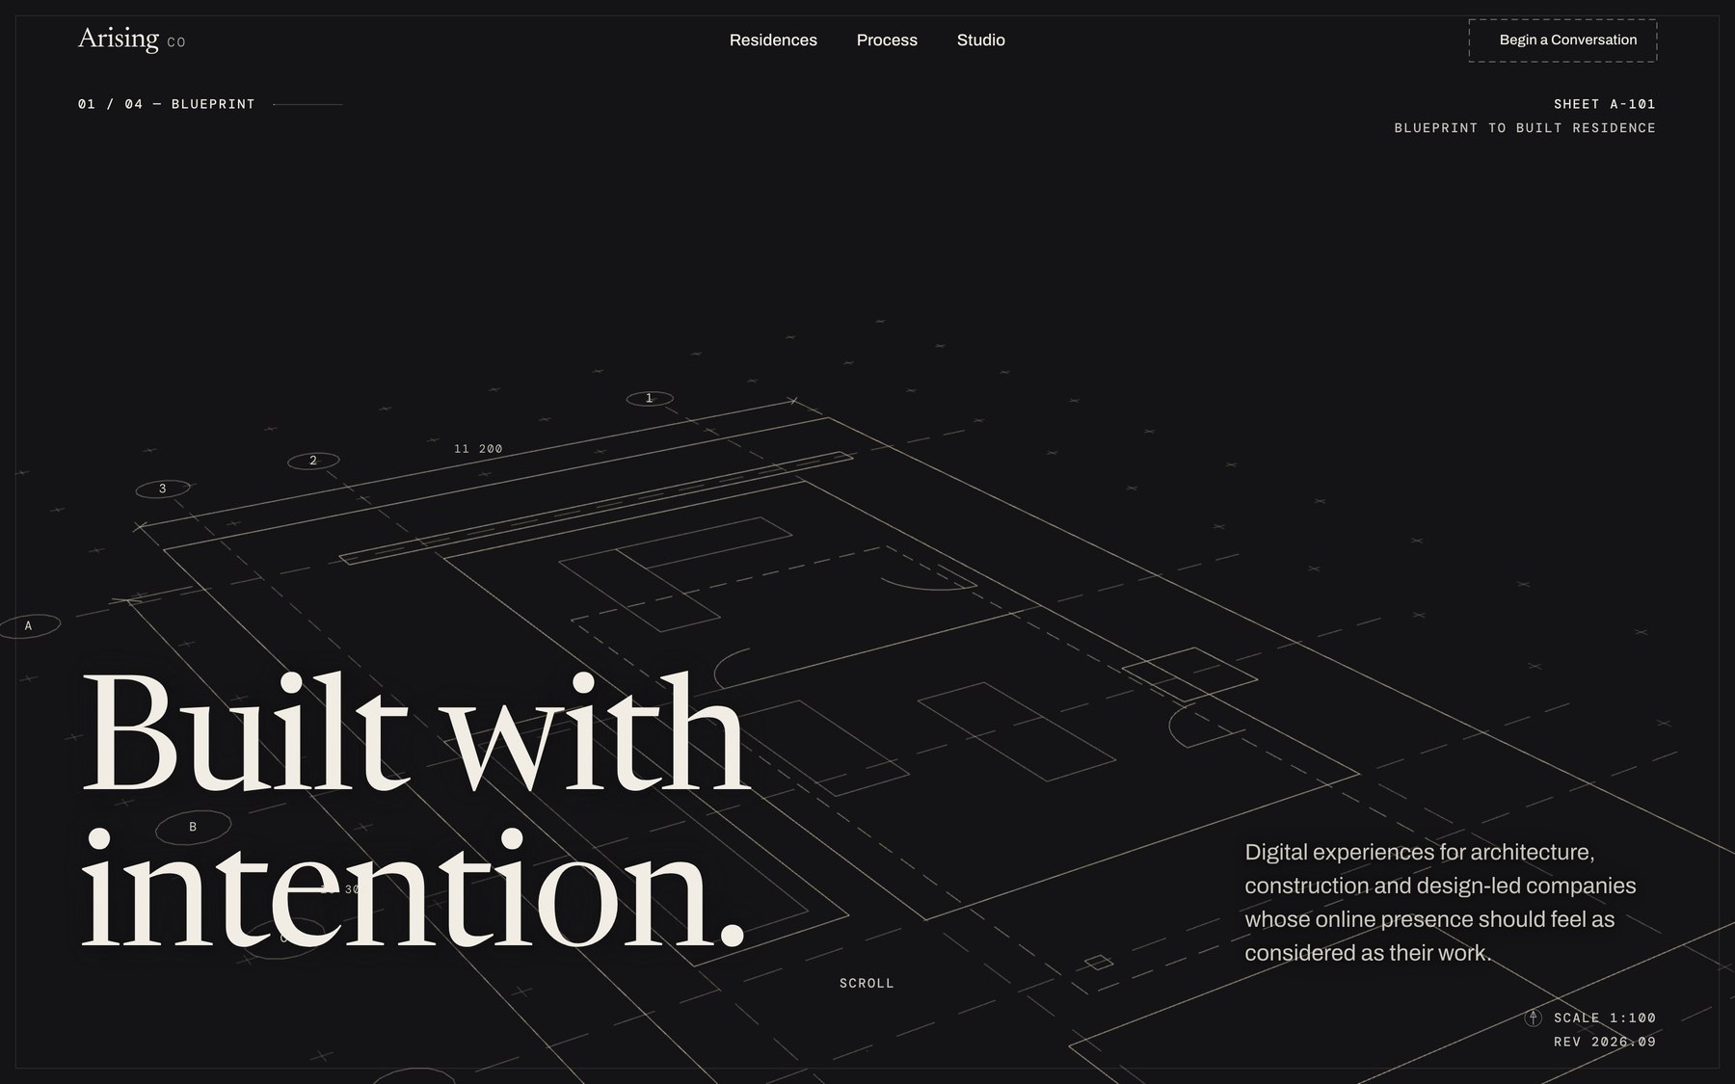
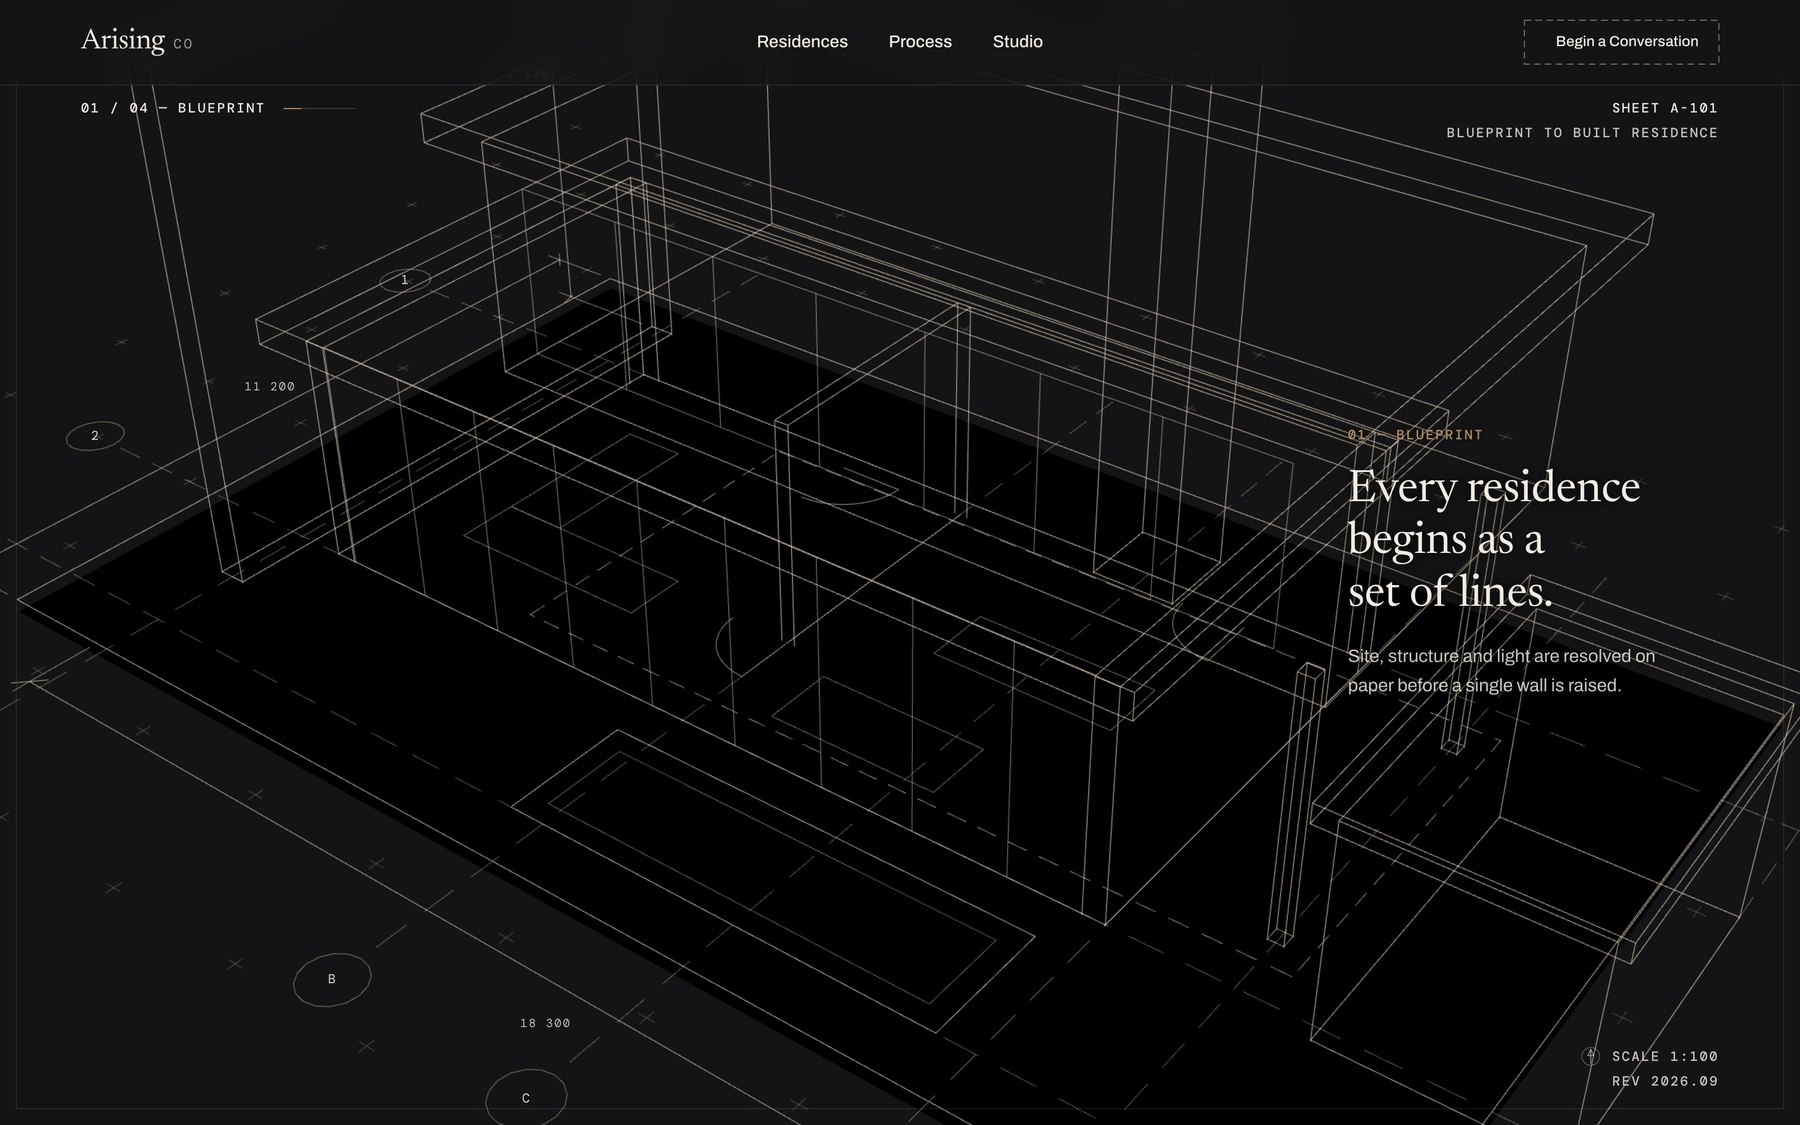
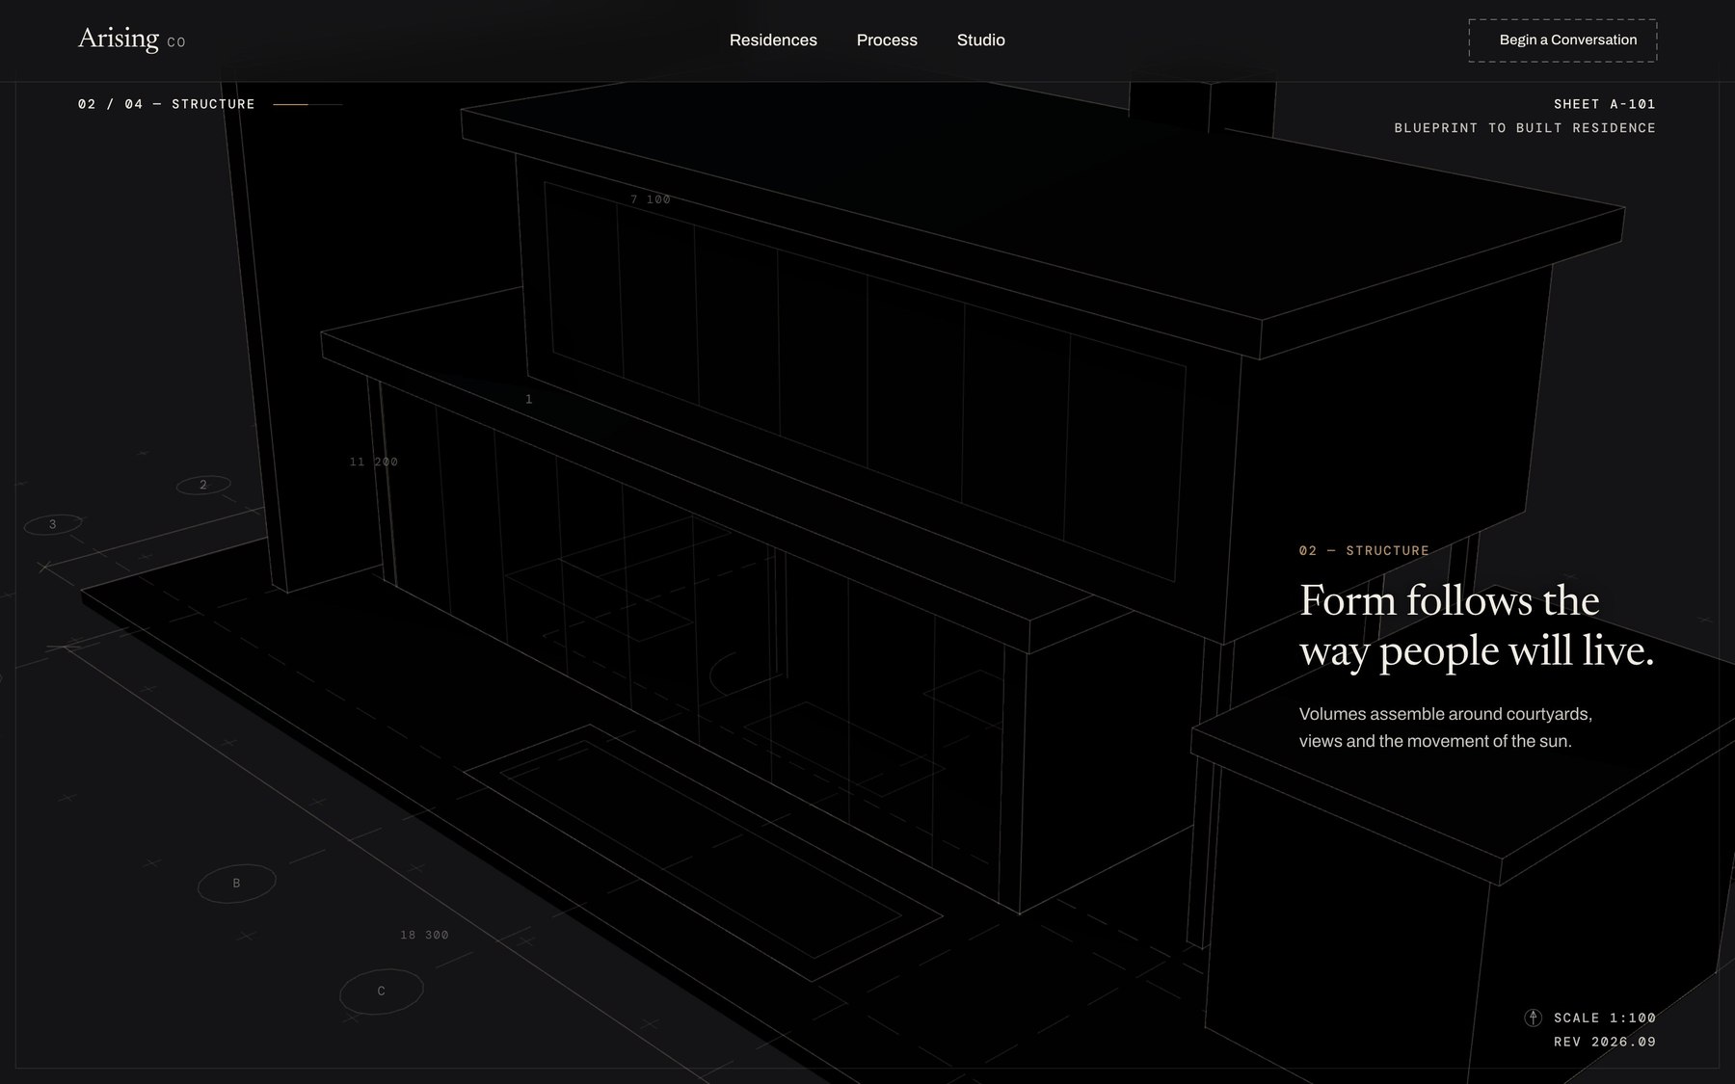
The homepage opens on a flat blueprint. As you scroll, a real 3D model built in Three.js and driven by GSAP lifts off the page, gains dimension, takes on mass, and finally receives material and light. By the time you have scrolled the height of about five screens, the drawing has become a building.
It is not a video. Every scroll position maps to a fixed state in the scene, so the visitor is scrubbing the model themselves — forwards, backwards, at whatever speed they want. Scroll back up and the building returns to being lines.
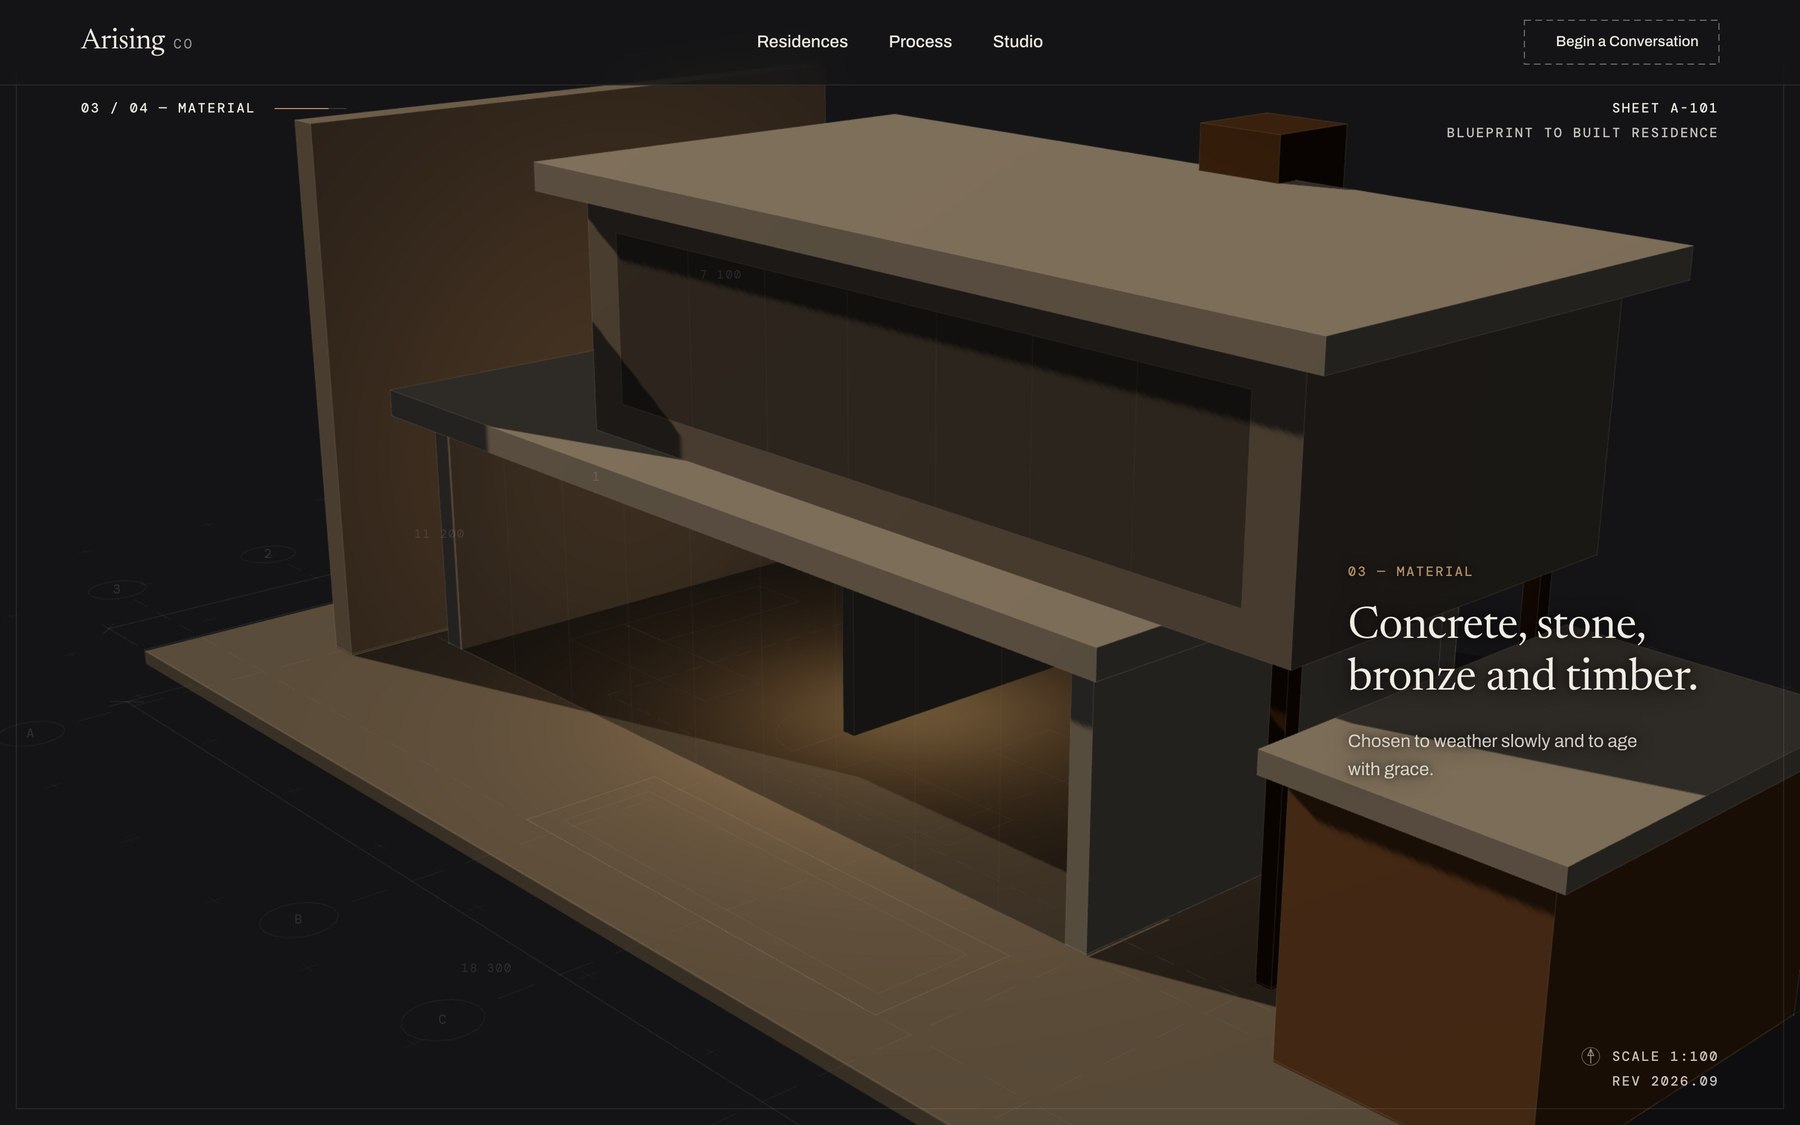
Why this is a commercial argument, not a gimmick
Every firm in this category has the same problem: the thing you sell does not exist yet when you are selling it. A client is signing for a drawing and a promise. Every hesitation in that conversation comes from the gap between what is on paper and what they can picture.
The blueprint-to-built sequence closes that gap on the homepage, before a call is ever booked. It says, without saying it, we take drawings and we make them real, and we are precise about it. That is the entire pitch of an architecture practice or a design-build contractor, delivered in eleven seconds by a visitor's own scroll wheel.
It also does something more mundane and more valuable: it makes people stay. A scroll-scrubbed scene rewards continued scrolling, which is the single behaviour that every other metric on a site depends on.
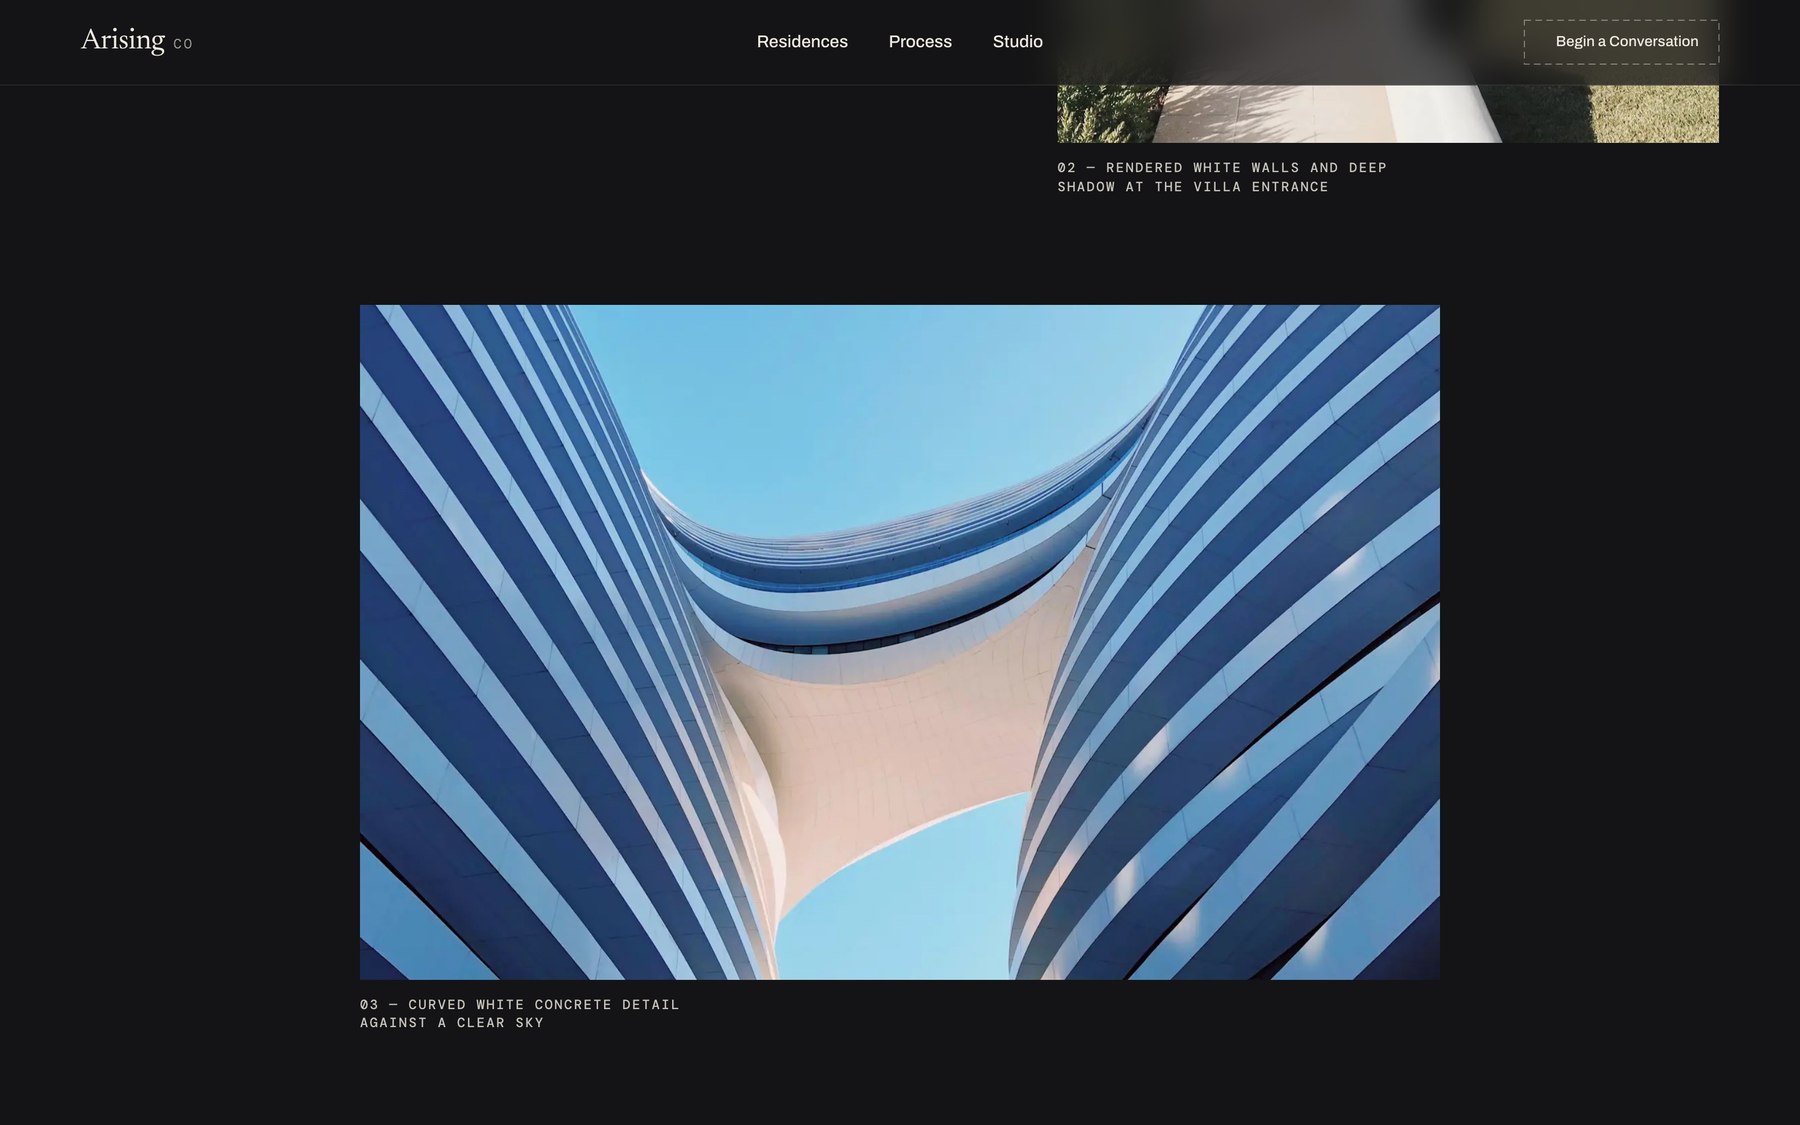
The Work, Given Room
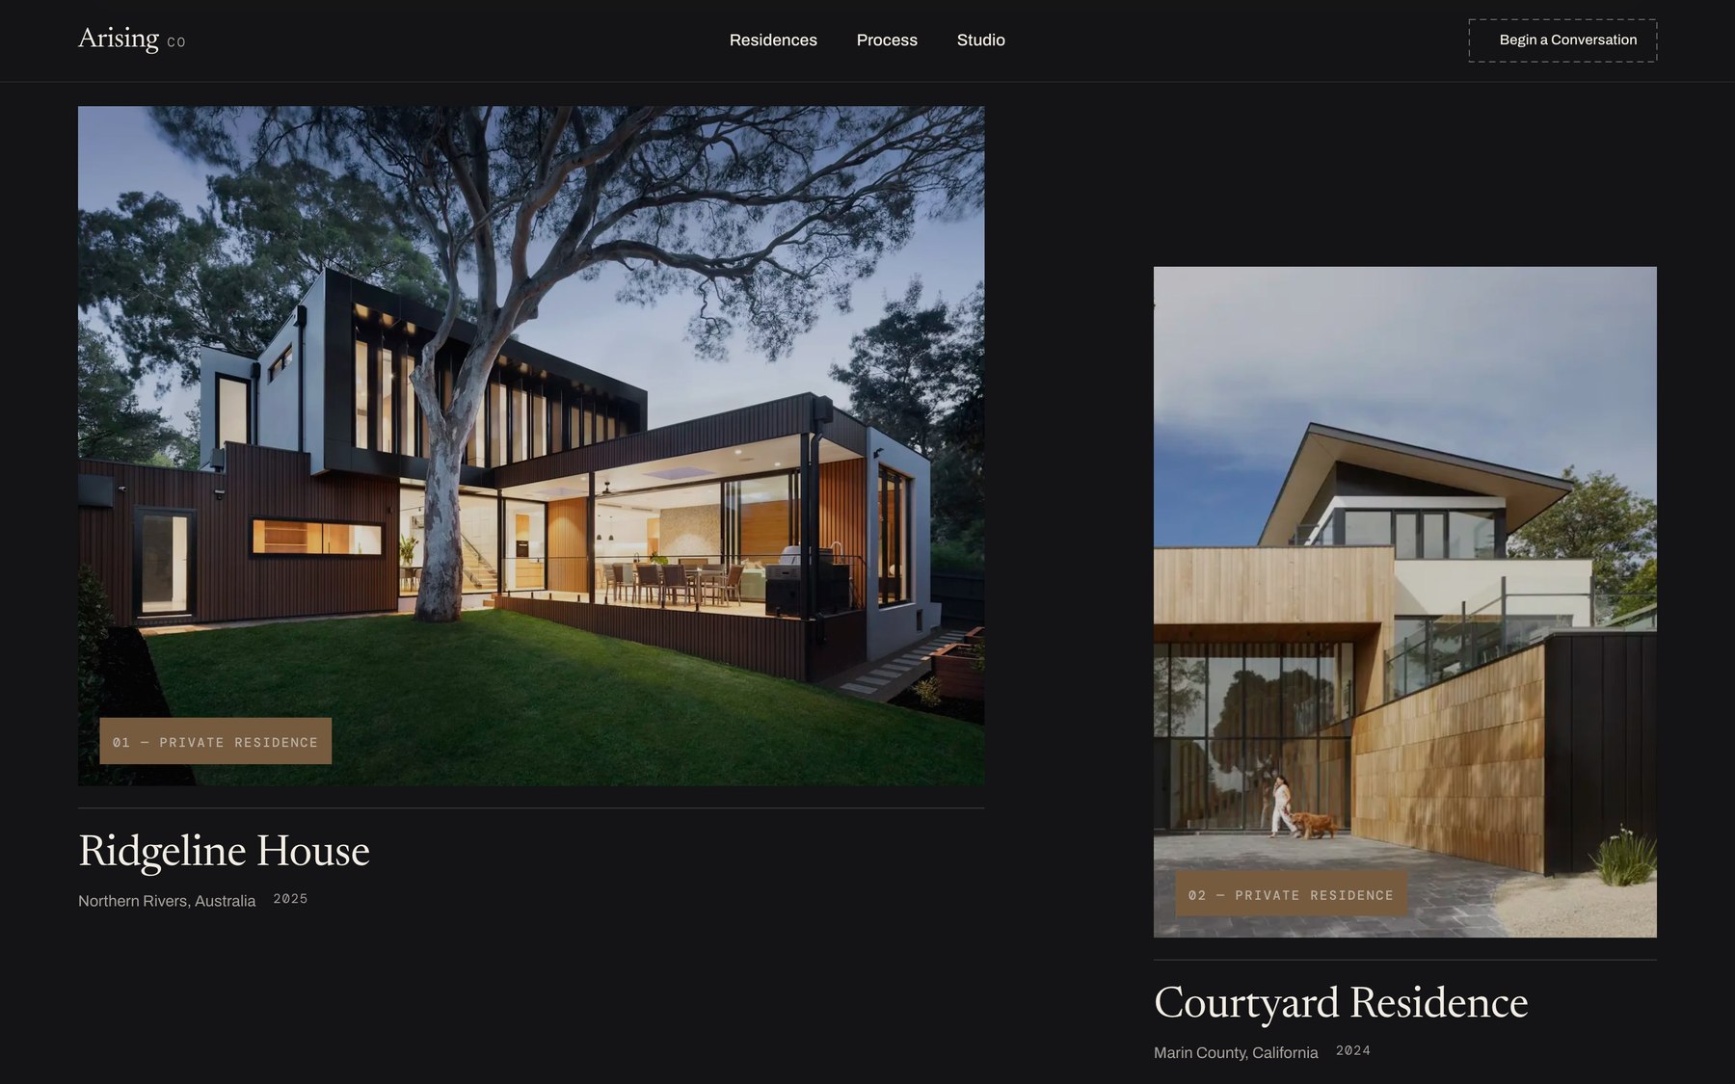
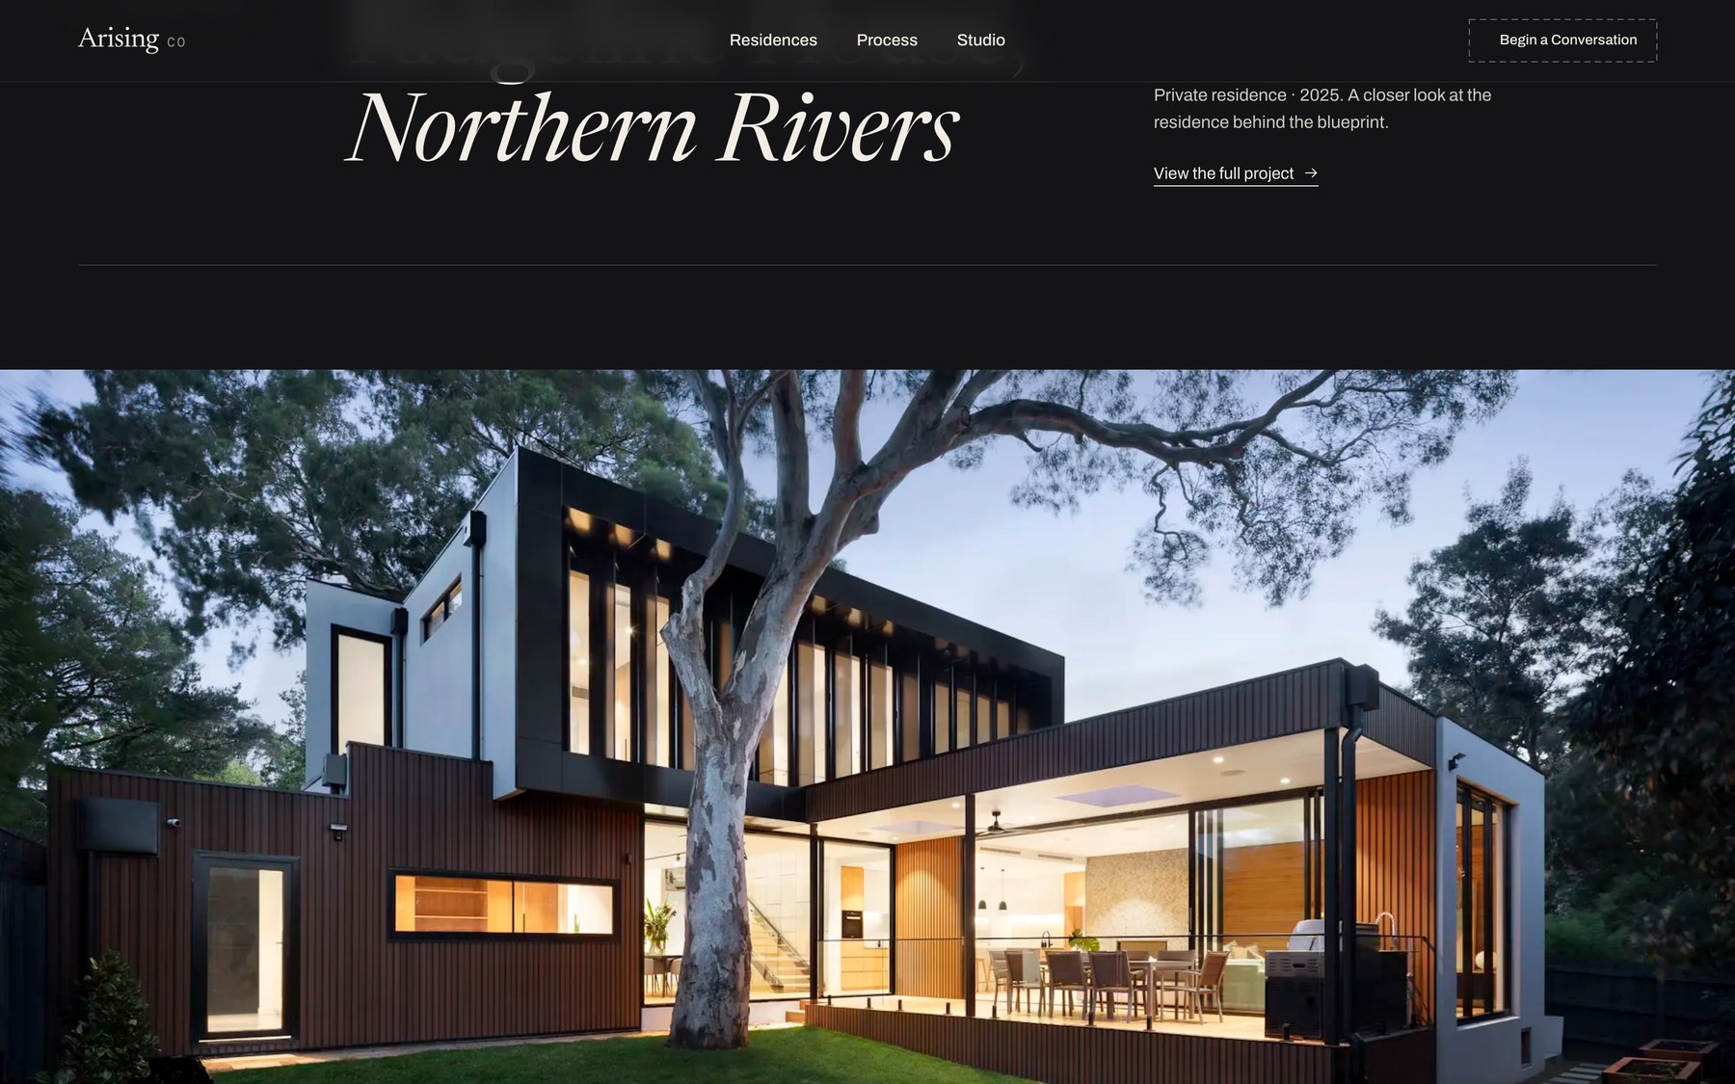
Each Project Is a Real Page
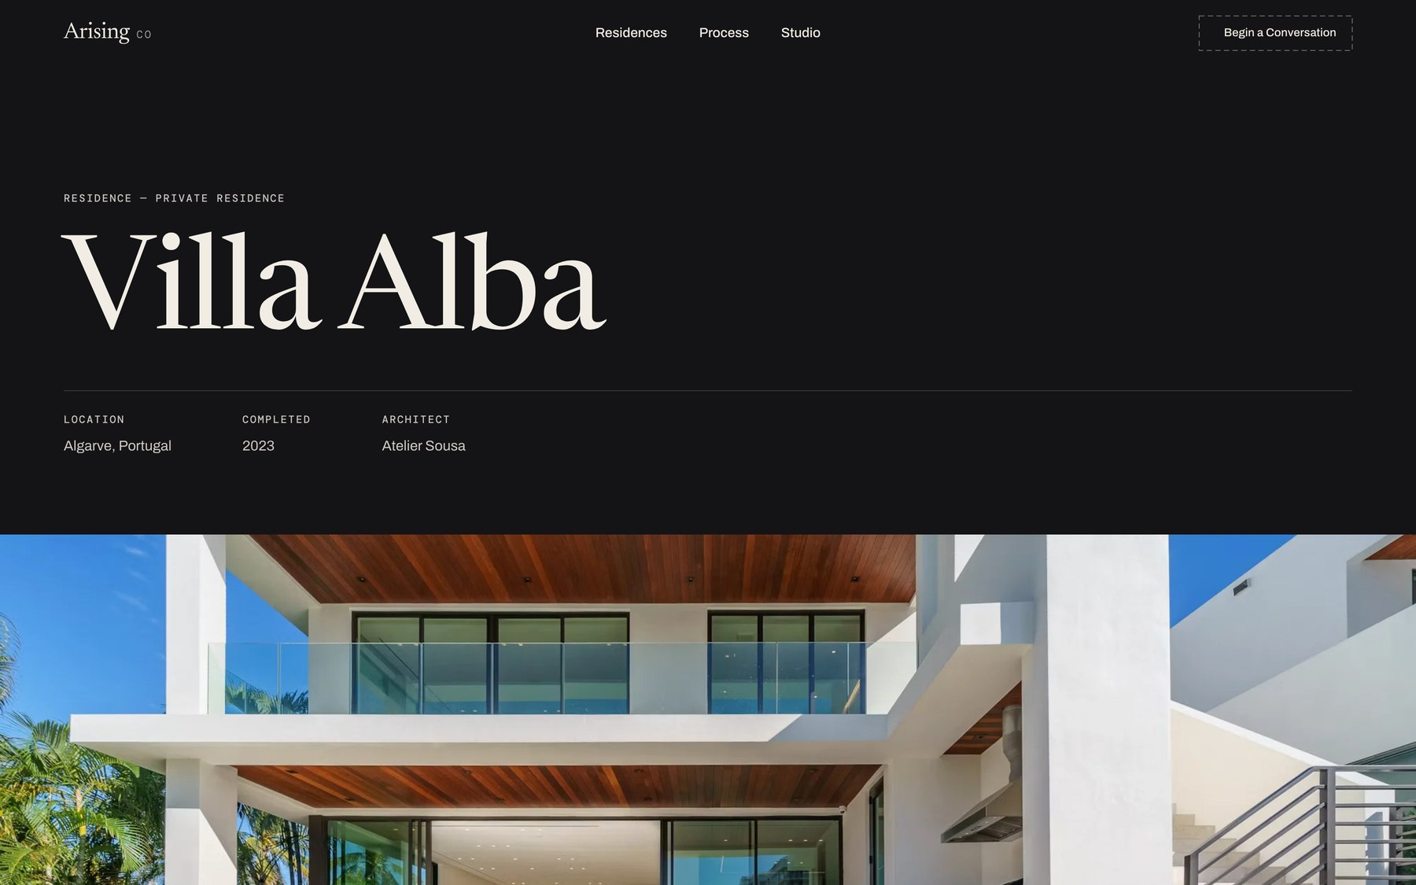

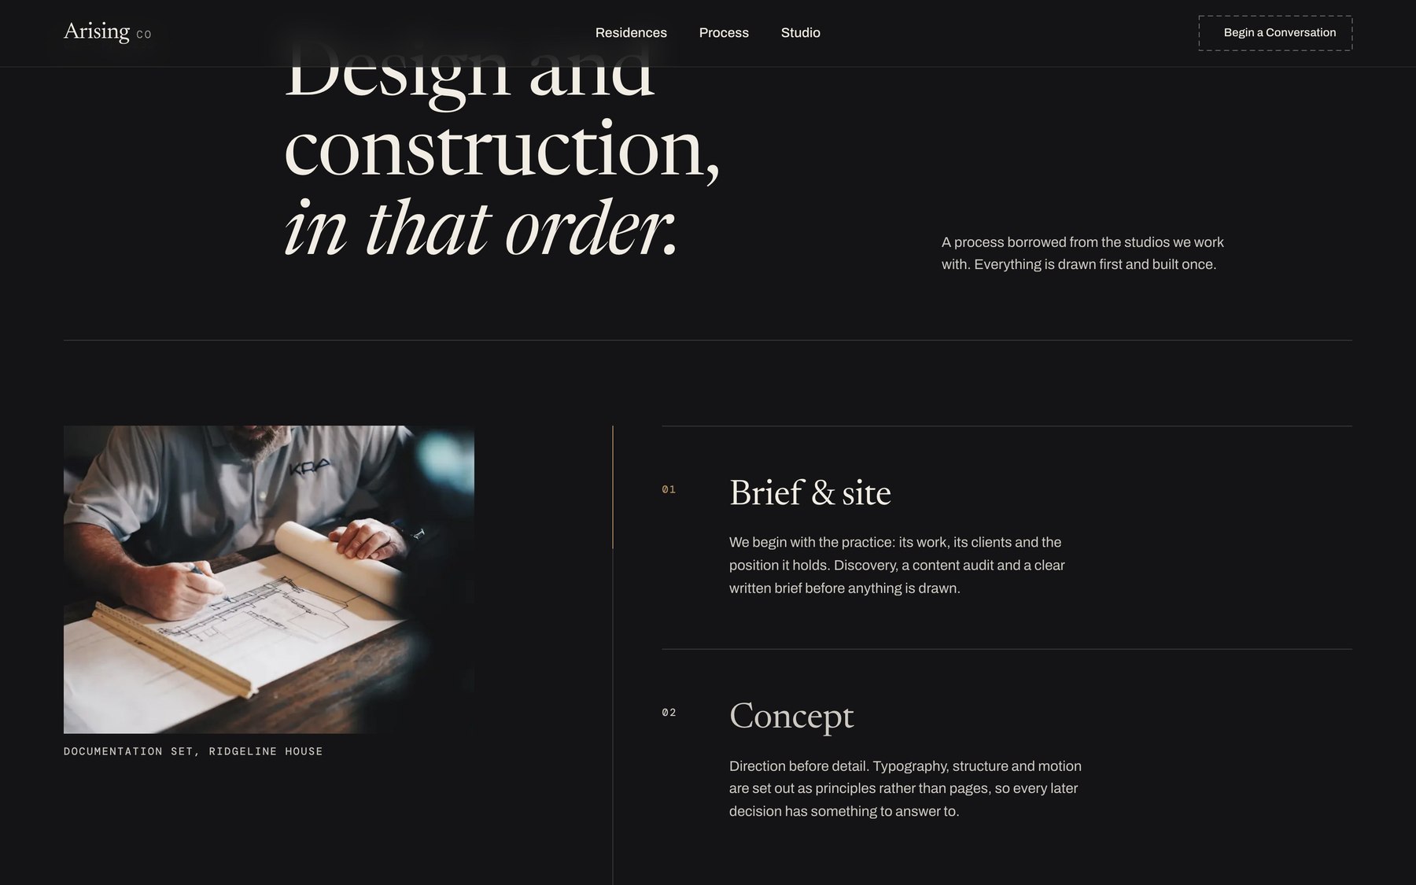
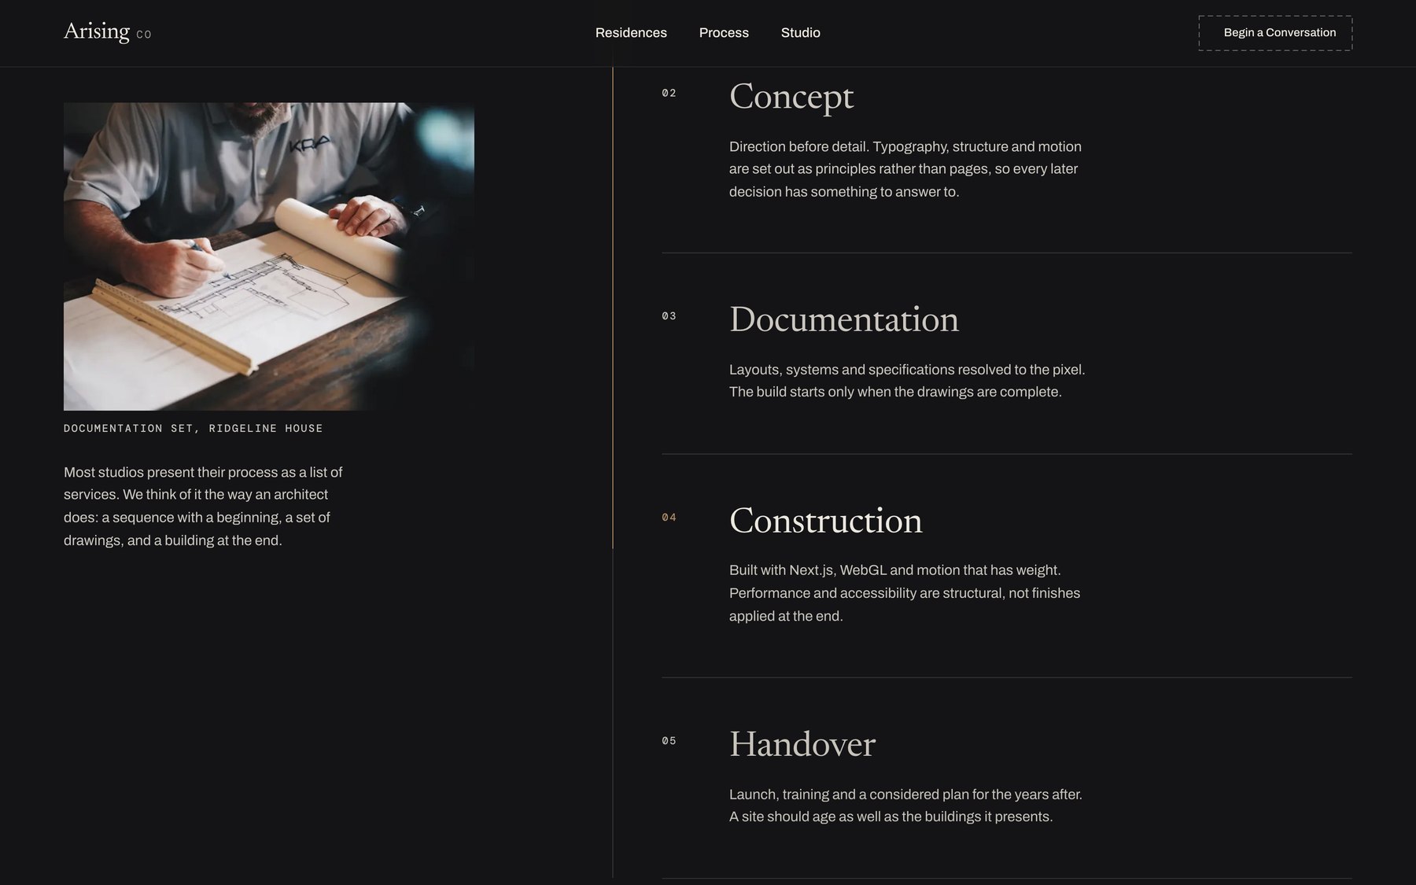
Process, Stated Plainly
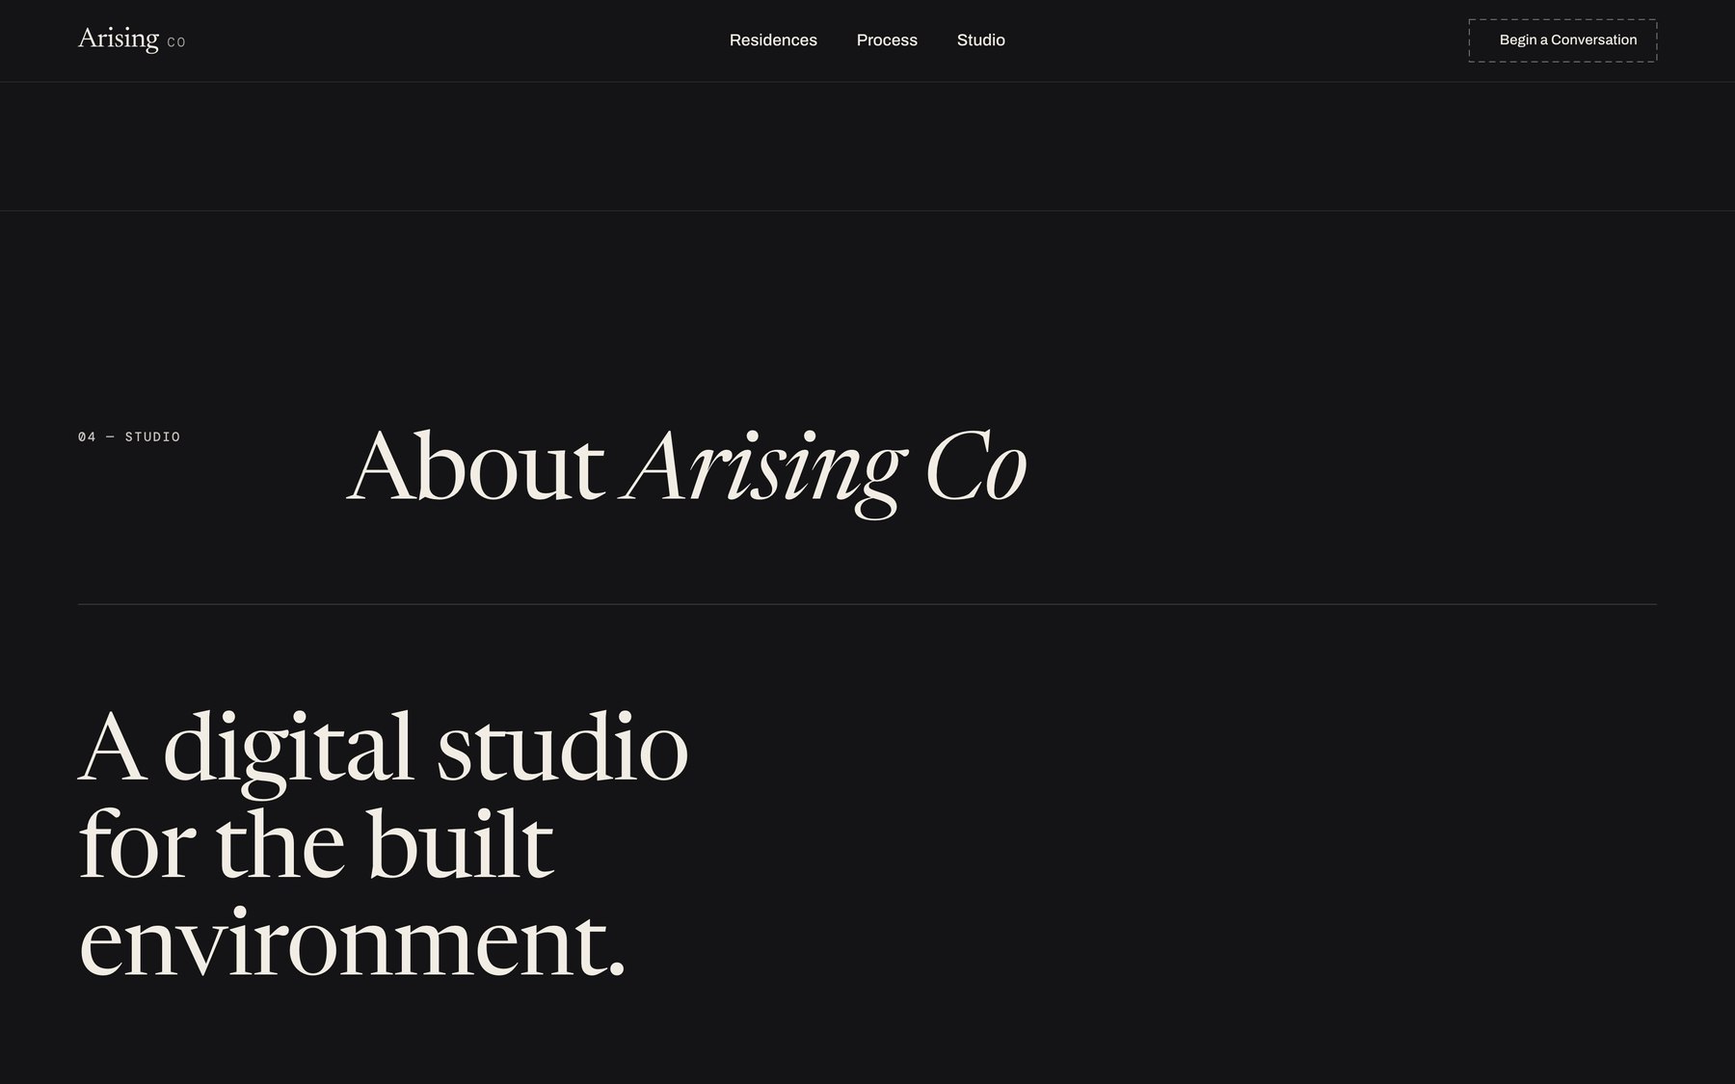
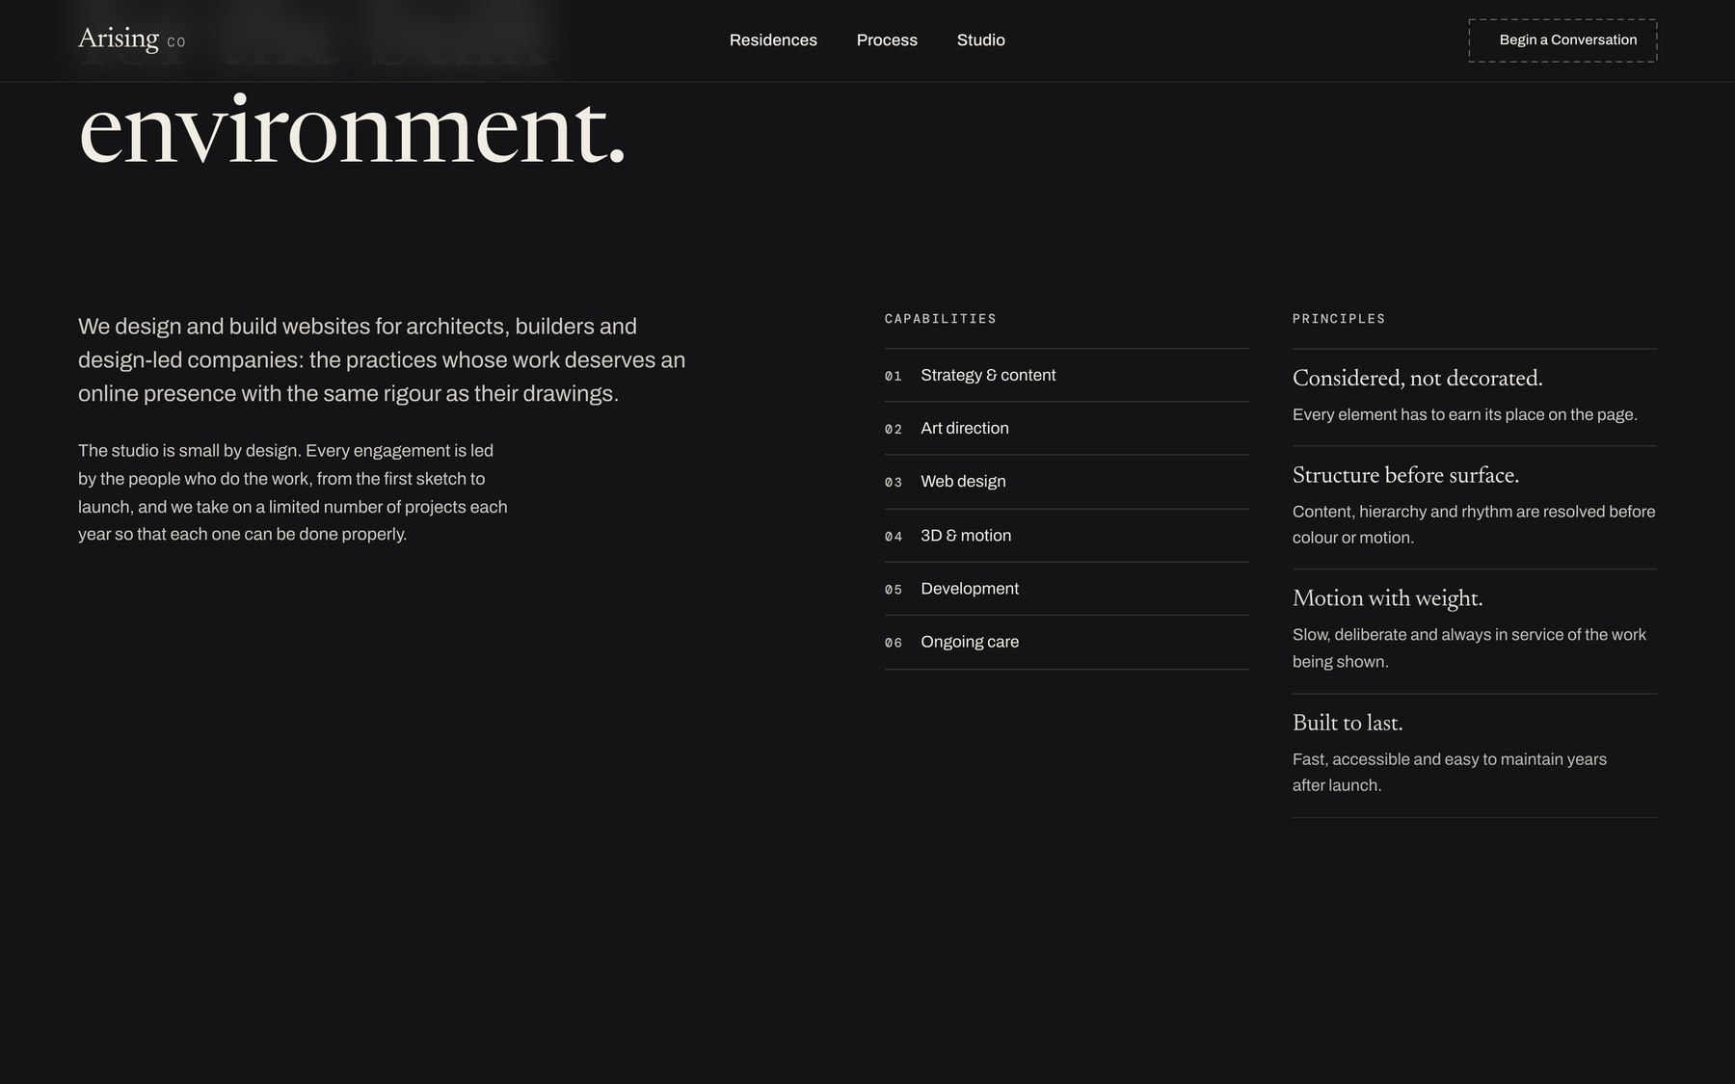
Positioning and Capability
Who This Is For
Architecture practices — the blueprint-to-built sequence is literally your process. No other industry can use it as honestly.
General contractors and construction firms — the specification tables and the five-stage process section do the qualifying work your estimators currently do on the phone.
Custom home builders — the project pages give one house the depth a magazine spread would, which is what a buyer choosing between three builders is actually comparing.
Outdoor living, pool, and hardscape companies — same problem, same fix. You sell an unbuilt space from a drawing, and a 3D sequence closes the same gap. We have already done a version of this for a real client, below.
What This Would Replace
If you build or design at this level, the site you have now probably:
- Opens on a stock hero image and a slogan about quality and craftsmanship
- Shows finished work as a grid of small thumbnails with no project detail
- Says nothing about your process, so every first call starts from zero
- Has no way to show a project that has not been photographed yet
- Uses the same template as several of your direct competitors
None of that is an aesthetic complaint. Each one is a place where a prospect decided you were interchangeable with the firm they called next.
This Approach Is Not Theoretical
We recently rebuilt the site for Springhetti Group, a luxury outdoor living company in Wisconsin — fiberglass pools, outdoor kitchens, and hardscape — around the same principles: lead with the work, give each project real depth, and build for search intent that produces booked jobs. Their engagement rate rose 107.54% year over year, organic search now drives close to half their traffic, and their calendar is booked into 2027.
Read the Springhetti Group website redesign case study →
If you want to see the same thinking applied to a photography-led luxury home builder rather than a 3D one, there is a companion concept:
Start the conversation
Let's talk about what your firm's site should be doing.
If you are an architect, contractor, home builder, or outdoor living company, we should talk about what your website is currently costing you. No pitch deck — we'll look at your site, your market, and what your competitors are running, and tell you plainly whether this level of build is worth it for you.
What We Did
- Three.js Scene & Model
- GSAP Scroll-Scrubbed Animation
- Concept Art Direction
- Editorial Typography System
- Individual Project Pages
- Responsive Front-End Build